Jogging trails & cycling track
Part of the Fay Hills wellness-led masterplan at Masdar City.
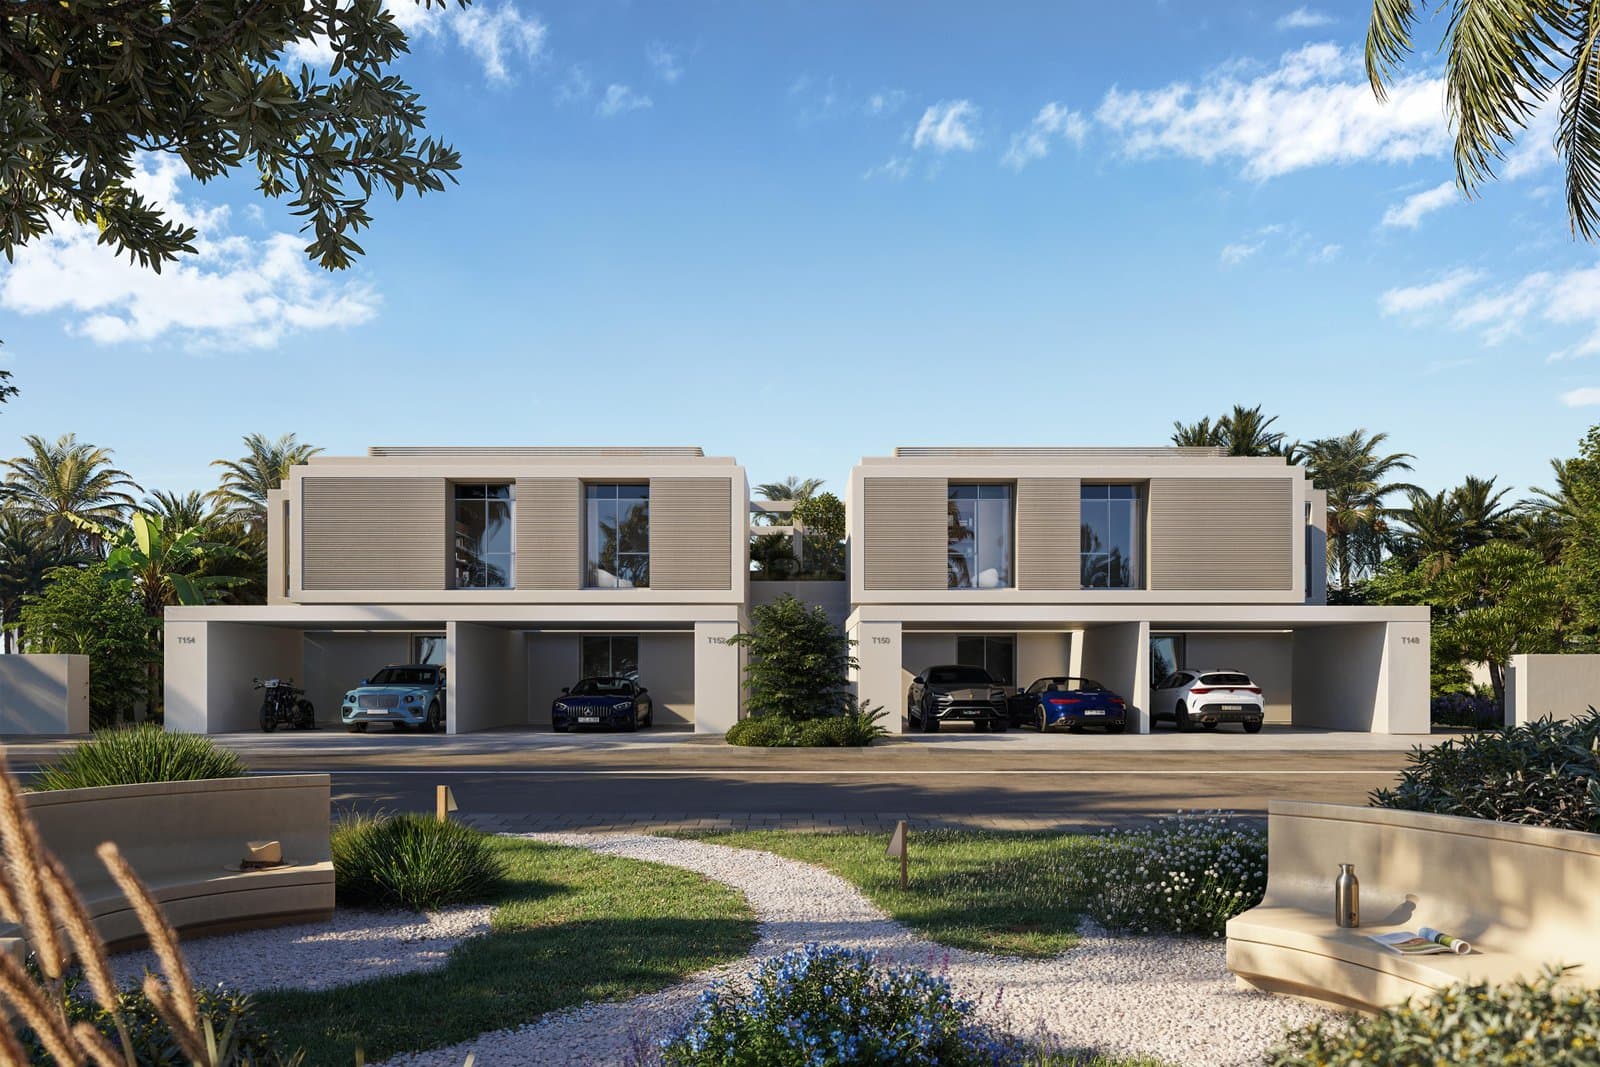
Fay Hills · Masdar City · Abu Dhabi
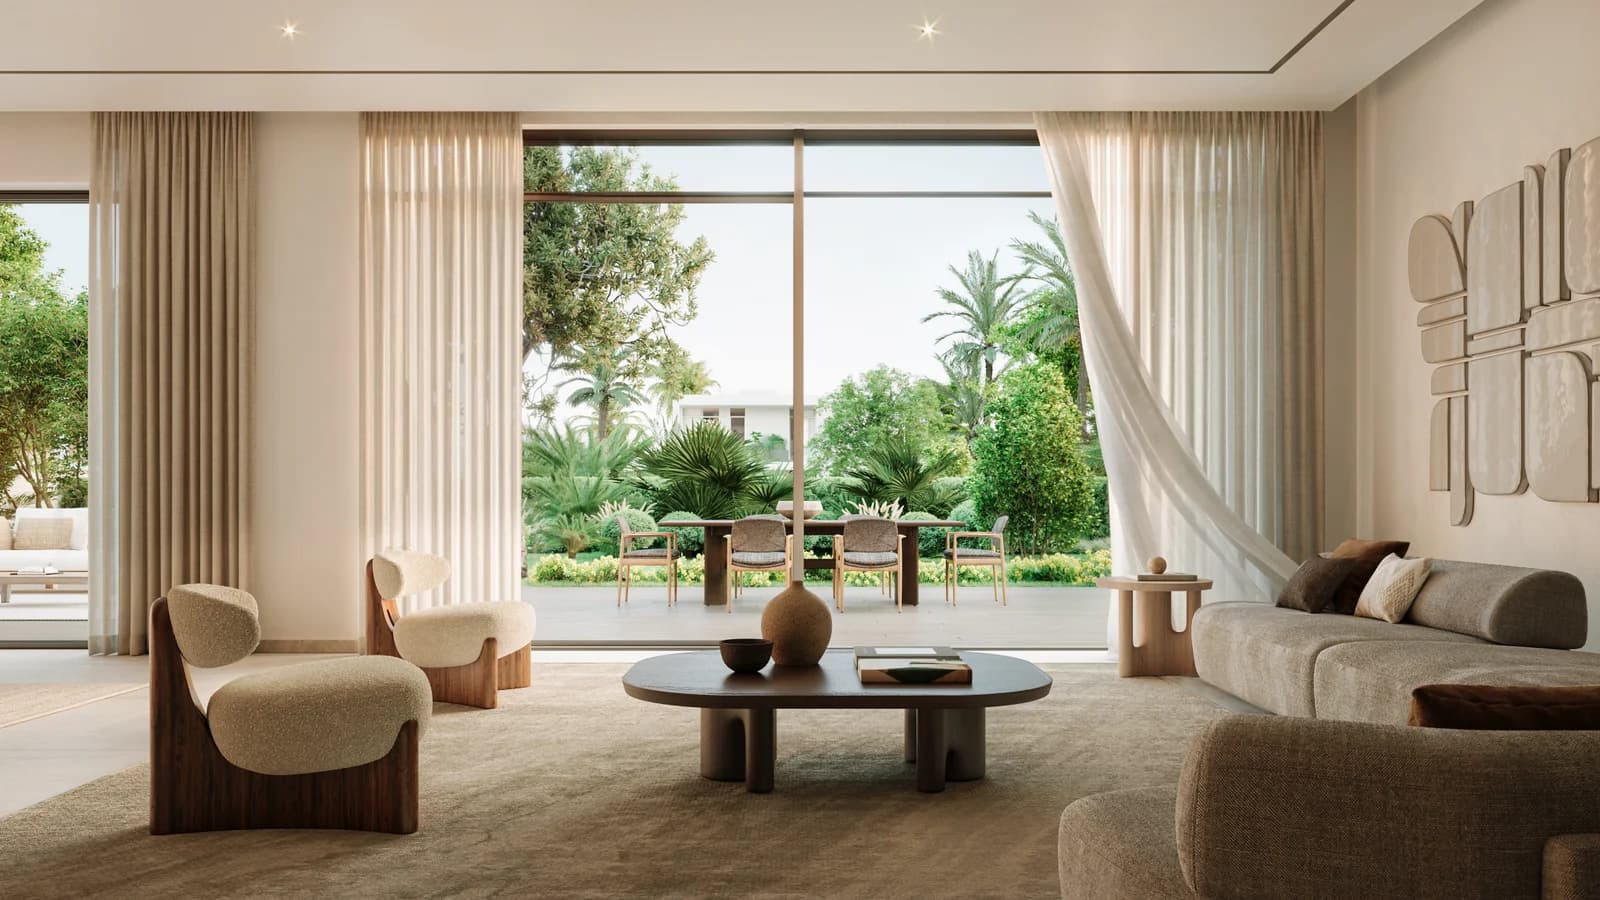
Sustainable villas and townhouses shaped around wellness, movement, and nature — jogging trails, yoga lawns, padel courts, and a community clubhouse at the heart of Fay Hills.
Taraf × Masdar City
Fay Valley at Fay Hills Masdar City by Taraf × Masdar City — 381 sustainable 2–6 bedroom townhouses and villas across ~80 acres. Wellness amenities, clubhouse, wadi-inspired landscape. Register for pricing.
Completion scheduled Q2 2030 (scheduled). Payment plan: 5% down, 5% every 6 months through 42 months, 60% on handover.
Typologies
Starting prices from the official Fay Valley factsheet. Confirm live availability and payment terms on enquiry.
| Typology | Total area | Starting from | Avg. plot |
|---|---|---|---|
| 2 BR + Guest Townhouse | 2,249 sq. ft. | AED 3.14 Mn | 2,153 sq.ft. |
| 3 BR + Guest Townhouse | 2,490 sq. ft. | AED 3.65 Mn | 2,960 sq.ft. |
| 4 BR Villa (Type 1) | 3,064 sq. ft. | AED 4.40 Mn | 4,036 sq.ft. |
| 4 BR Villa (Type 2) | 3,641 sq. ft. | AED 5.01 Mn | 4,822 sq.ft. |
| 5 BR Villa | 4,546 sq. ft. | AED 6.14 Mn | 5,813 sq.ft. |
| 6 BR Villa | 5,514 sq. ft. | AED 7.71 Mn | 6,458 sq.ft. |
*T&C apply. Figures from developer factsheet.
Community
Part of the Fay Hills wellness-led masterplan at Masdar City.
Part of the Fay Hills wellness-led masterplan at Masdar City.
Part of the Fay Hills wellness-led masterplan at Masdar City.
Part of the Fay Hills wellness-led masterplan at Masdar City.
Part of the Fay Hills wellness-led masterplan at Masdar City.
Part of the Fay Hills wellness-led masterplan at Masdar City.
Part of the Fay Hills wellness-led masterplan at Masdar City.
Layouts
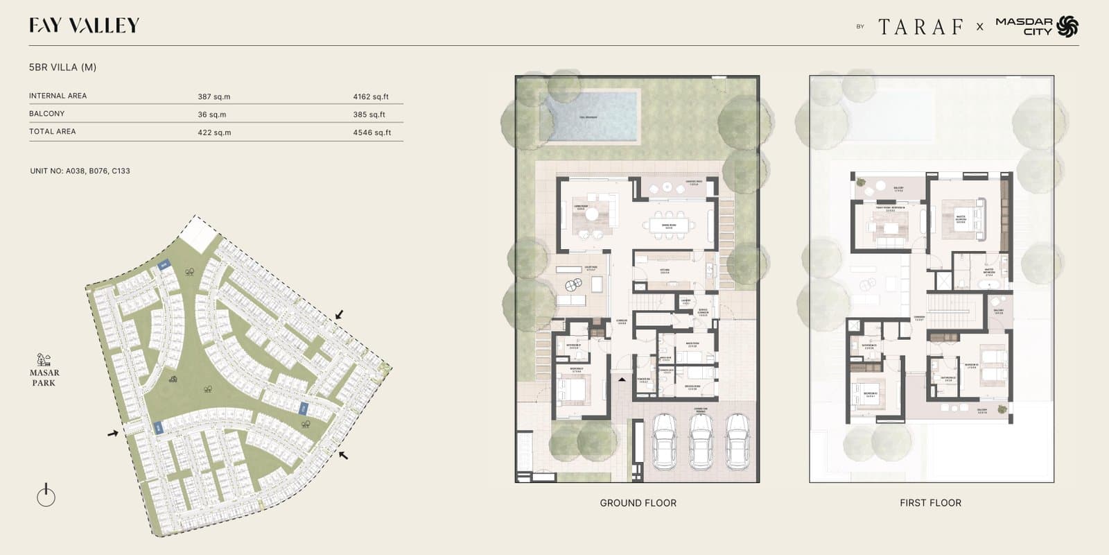
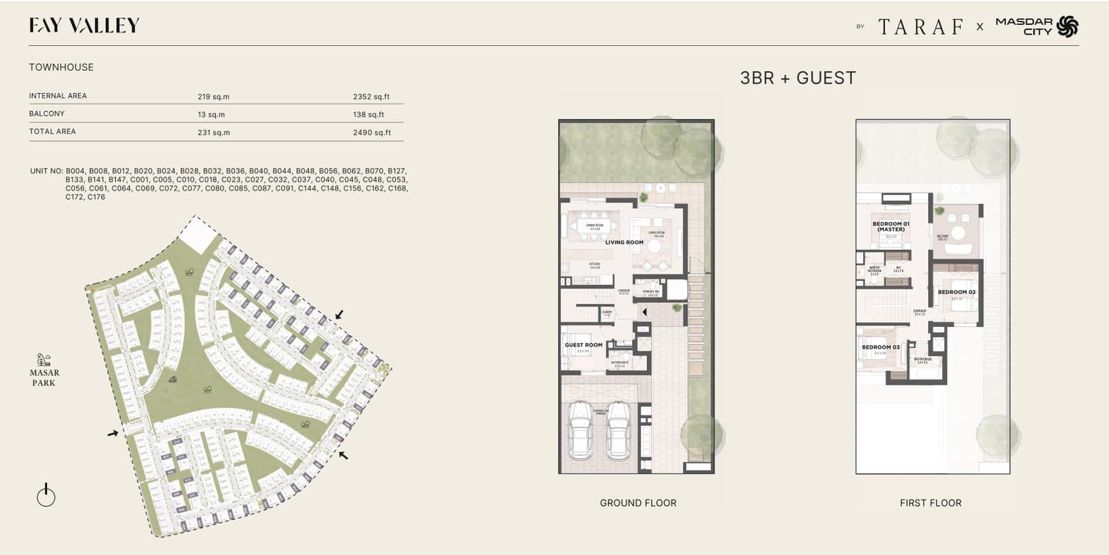
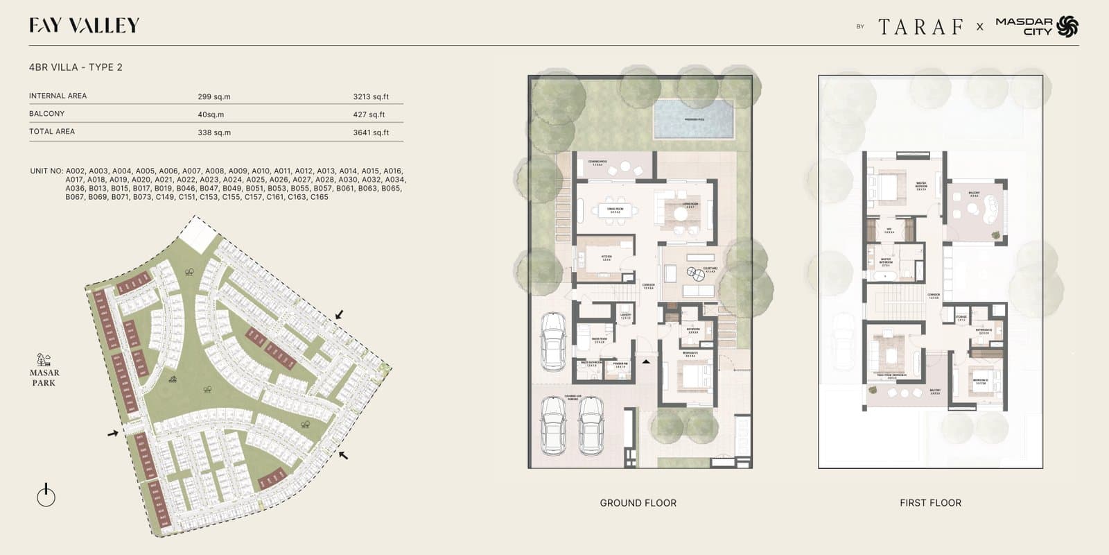
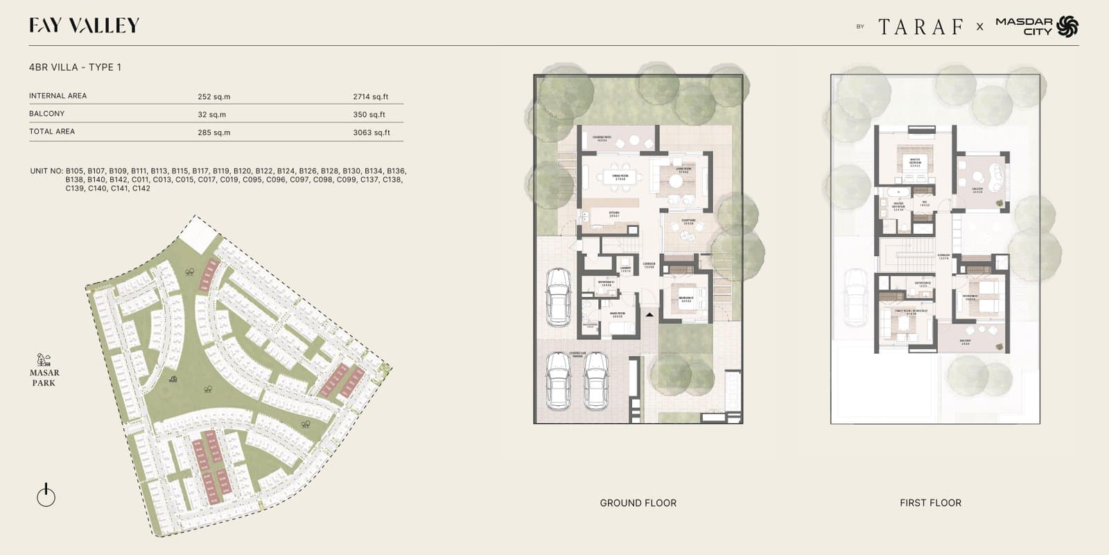
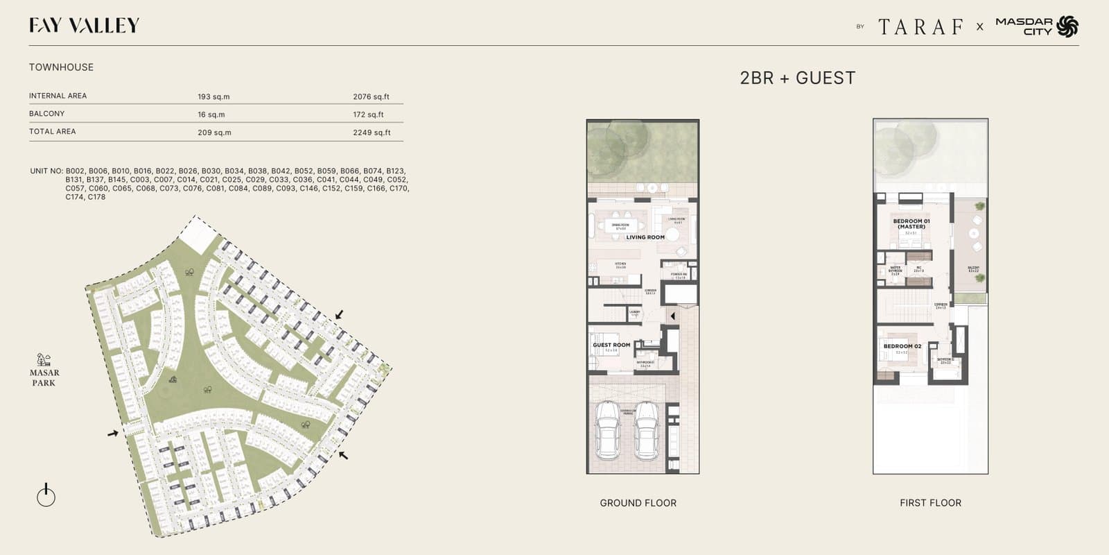
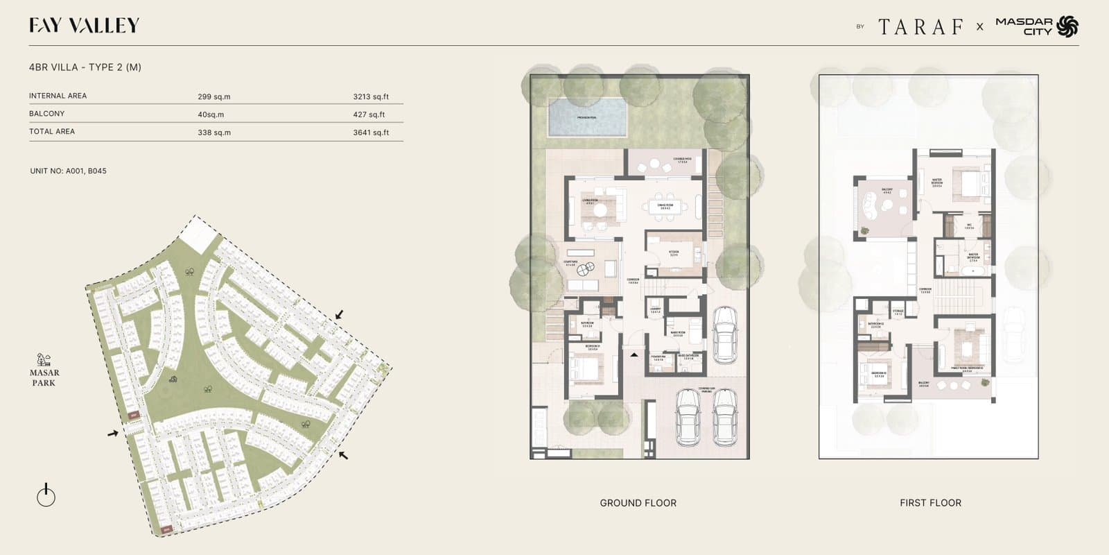
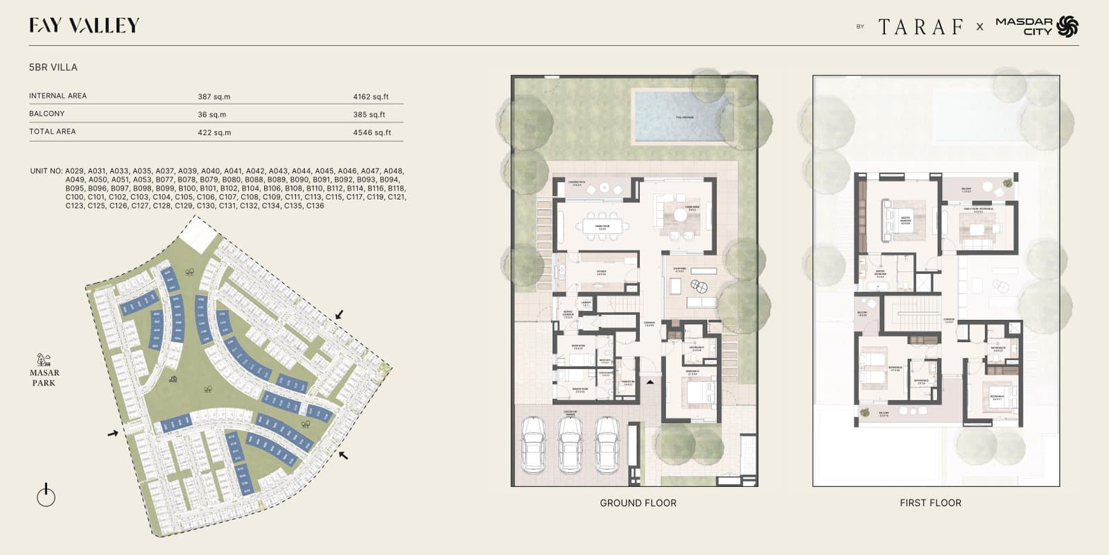
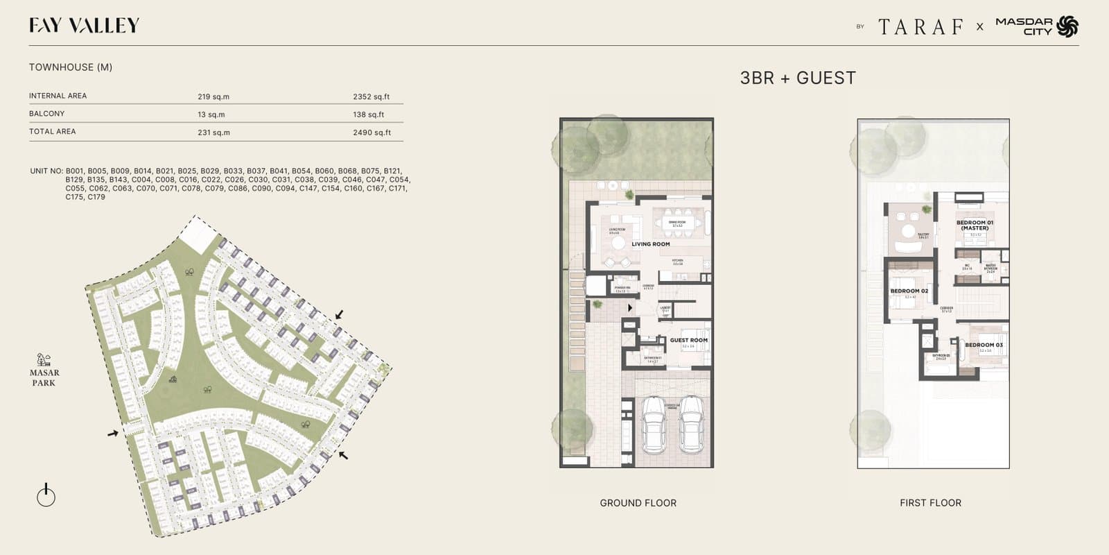
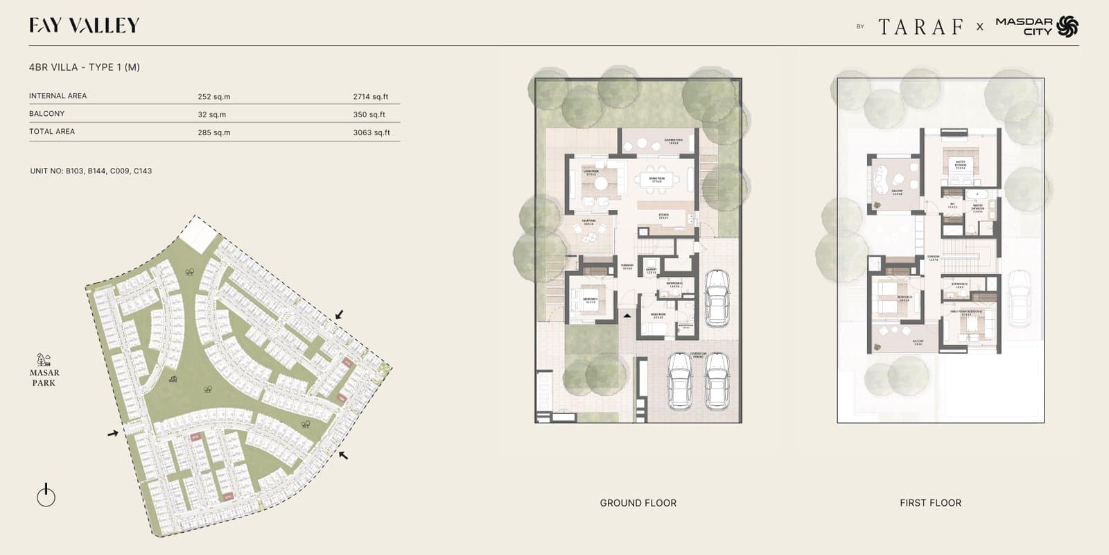
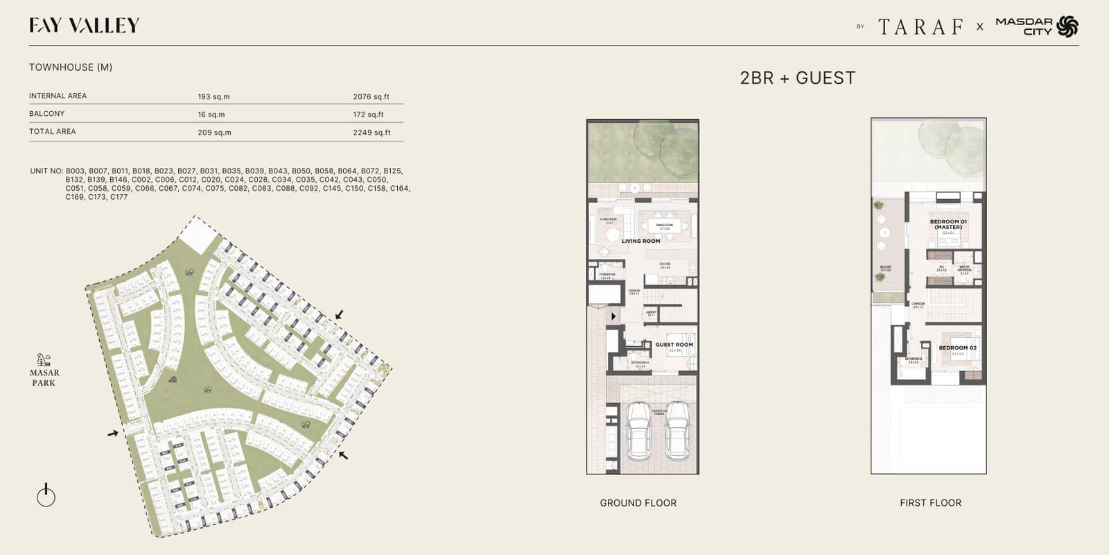
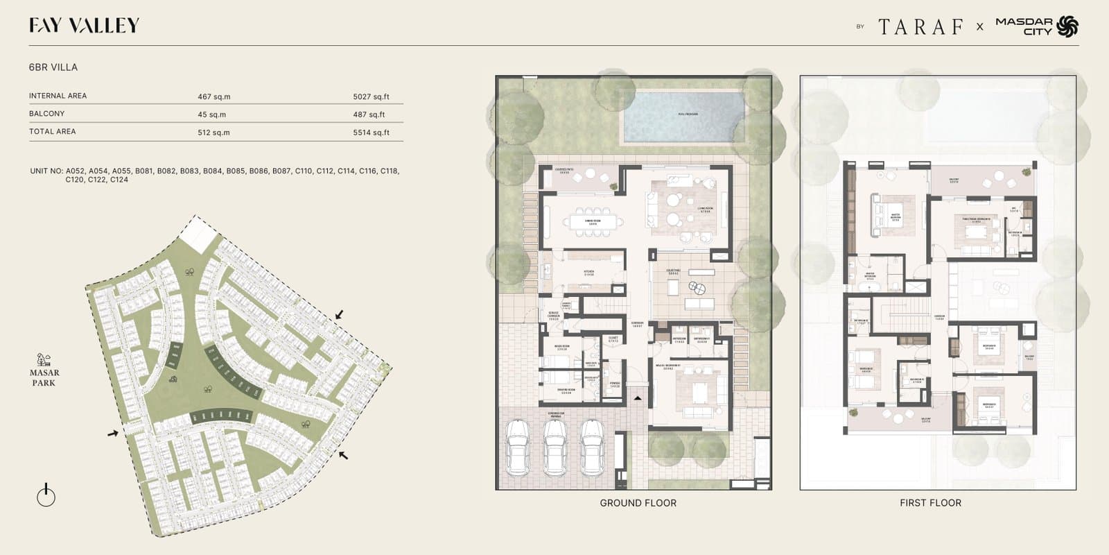
Floor plans extracted from official developer PDFs. Dimensions and layouts subject to final approval.
Masdar City
Masdar City brings together shaded streets, integrated greenery, and intelligent design — with Abu Dhabi's airport, Khalifa City, Yas Island, and Zayed University within easy reach.
Good to Know
Fay Valley comprises 381 sustainable townhouses and villas across approximately 80 acres within the Fay Hills masterplan at Masdar City.
Fay Valley offers 2 and 3 bedroom townhouses (with guest room) and 4, 5, and 6 bedroom villas across six typologies, per the official factsheet.
Completion is scheduled in Q2 2030, subject to terms and conditions stated in the developer payment plan materials.
The published villa payment plan is 5% down payment, 5% post 6, 12, 18, 24, 30, 36, and 42 months, and 60% on handover. Terms and conditions apply.
Fay Valley is a development by Taraf (real estate arm of Yas Holding) in partnership with Masdar City at the Fay Hills masterplan in Masdar City, Abu Dhabi.
Register
Register for pricing, payment plans, and availability updates.